An Approval at South Van Ness and Market
The San Francisco Planning Department approved a 67-story mixed-use tower at 10 South Van Ness Avenue on 30 December 2025. The plan replaces a two-story commercial building with 1,019 apartments, ground-floor retail and basement parking. SF YIMBY reported the approval and the developer's hope to start construction as early as 2027. Crescent Heights is the sponsor. Cost and timeline stay unset.
The tower reaches 820 feet including its rooftop mechanical structures. It yields more than 1.6 million square feet, split into 1.56 million square feet of housing, 59,010 square feet of parking and 11,820 square feet of ground-floor retail. A two-level basement garage holds 255 cars. Ground-floor space holds 388 bicycles.
The Unit Mix Behind the Household Count
The apartment count breaks into 143 junior one-bedrooms, 465 one-bedrooms, 305 two-bedrooms and 106 three-bedrooms. The December 2025 plans carry 89 below-market-rate units. Crescent Heights bought the parcel at 1979 Mission Street from Maximus in 2021 for $40 million and transferred that 1.3-acre site to the city to satisfy its off-site affordable housing requirement. That transfer allowed the market-rate tower at 10 South Van Ness Avenue.
SF YIMBY's September 2026 report records 382 affordable apartments across three phases on the Mission Street site. The first phase, La Maravilla, is under construction.
The Revised Scheme Approved in September 2026
The Planning Commission issued final approval for a revised scheme on 11 September 2026. The revision cuts the apartment count from 1,019 to 921 and keeps the 820-foot height. The revised program yields 1.49 million square feet of housing, 38,280 square feet of garage and 2,360 square feet of ground-level retail. Parking drops to 105 cars and 352 bicycles.
Of the 921 units, 240 are rental apartments in the podium and 681 are for-sale condominiums in the tower section. The revision carries 70 affordable apartments and a 32.5 percent density bonus. The entitlements now run to August 2029.
The Hotel Ring Inside 1.25 Kilometres
An OpenStreetMap sweep on 16 October 2026 lists the hotels inside a straight-line 1.25 kilometres of the site. Distances are straight-line from the address point at 37.7741, -122.4195.
The Edwardian Hotel at 1668 Market Street sits 220 metres away. Inn at Market at 1412 Market Street sits 272 metres away. Inn at Gough at 135 Gough Street sits 291 metres away. The Travelodge at 1707 Market Street sits 315 metres away. Ram's Hotel at 80 9th Street sits 460 metres away. Hayes Valley Inn at 417 Gough Street sits 466 metres away. Poter Hotel sits 493 metres away. Chase Hotel at 1278 Market Street sits 520 metres away. Donnelly Hotel at 1272 Market Street sits 537 metres away. Inn at the Opera at 333 Fulton Street sits 561 metres away. BEI Hotel San Francisco at 50 8th Street sits 603 metres away.
The sweep returns names and addresses. It carries no room counts and no meeting-space figures.
Commute Access at Two Rail Doors
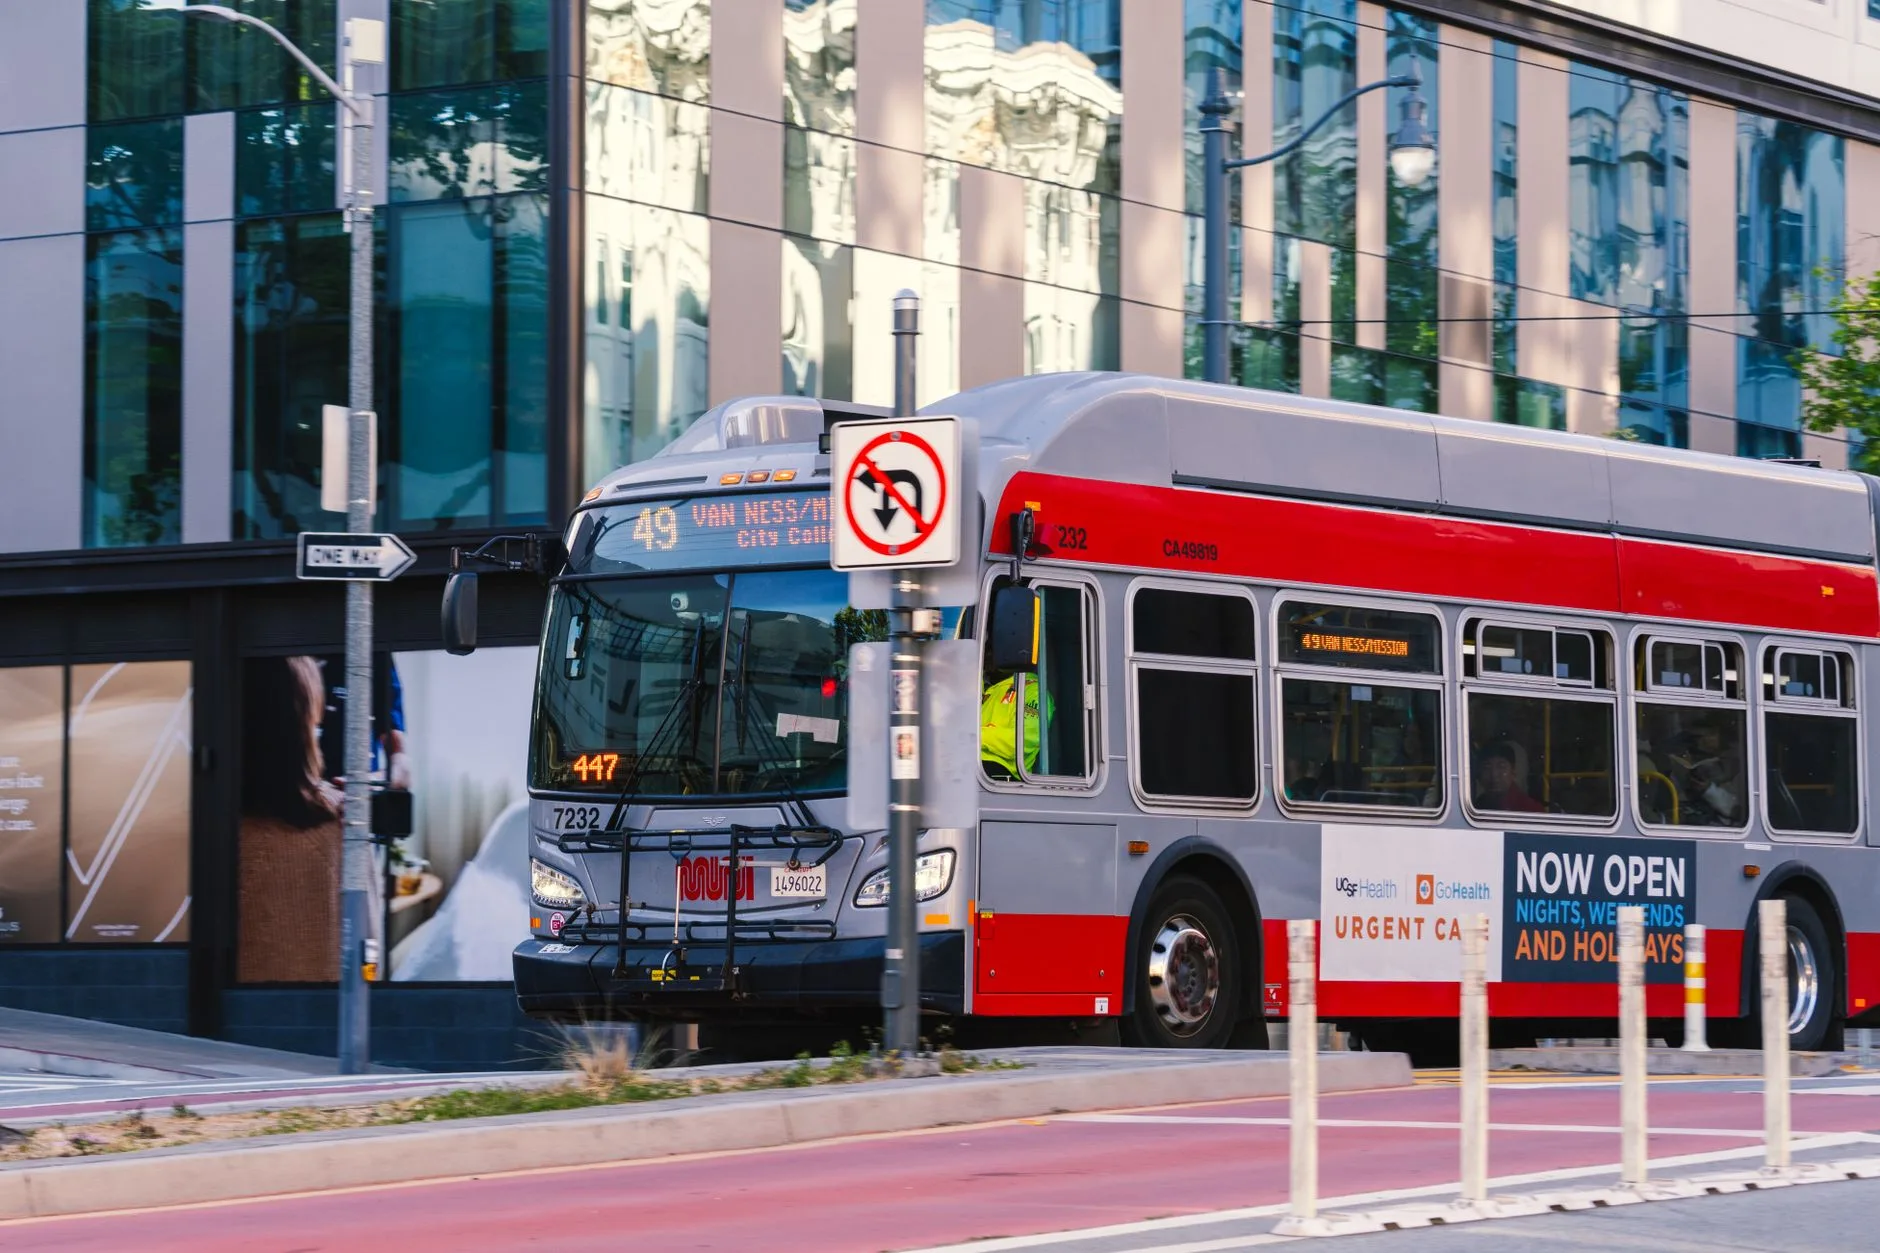
The Muni Metro Van Ness station sits 123 metres from the corner, on the Market Street subway. Surface stops at Van Ness Avenue and Market Street mark the southern end of the Van Ness Bus Rapid Transit route, in service since 1 April 2022. Civic Center station sits 759 metres away.
Station proximity sets the recruiting radius for a front-desk or housekeeping roster. A worker housed along the Van Ness corridor can walk to the corner. A worker housed near any Market Street subway station can ride to it.
Where the Roster Competition Lands
Hotel rosters and the tower's future residents draw on one local rental stock. The corridor's hotels employ front-desk and housekeeping staff who live inside the sweep above. The tower adds 921 to 1,019 households to that stock, and 240 of the revised units are rentals.
No published wage series covers this corridor. Operators can price the effect from the published unit counts. The affordable share runs 89 units in the December 2025 plans and 70 apartments in the September 2026 revision. Those units carry income restrictions. The remaining households compete in the open market for rentals near the corner.
Two Lines for the Next Budget Cycle
Set a recruiting reserve against the corner. The project's 89 and 70 income-restricted units are the nearest restricted homes to two rail doors, and a hotel roster competes for them with every other employer on the corridor.
Set shift flexibility against the podium. The revised plan keeps 240 rental apartments in the podium. Those households house workers who can hold early and late shifts. The 681 for-sale condominiums bring owner-occupiers with fixed commute times.
The Dates That Remain Open
The entitlements run to August 2029. No construction start is published, and the developer's 2027 estimate reached the public record through the San Francisco Business Times.
A roster budget written today covers the time before any tower household arrives.