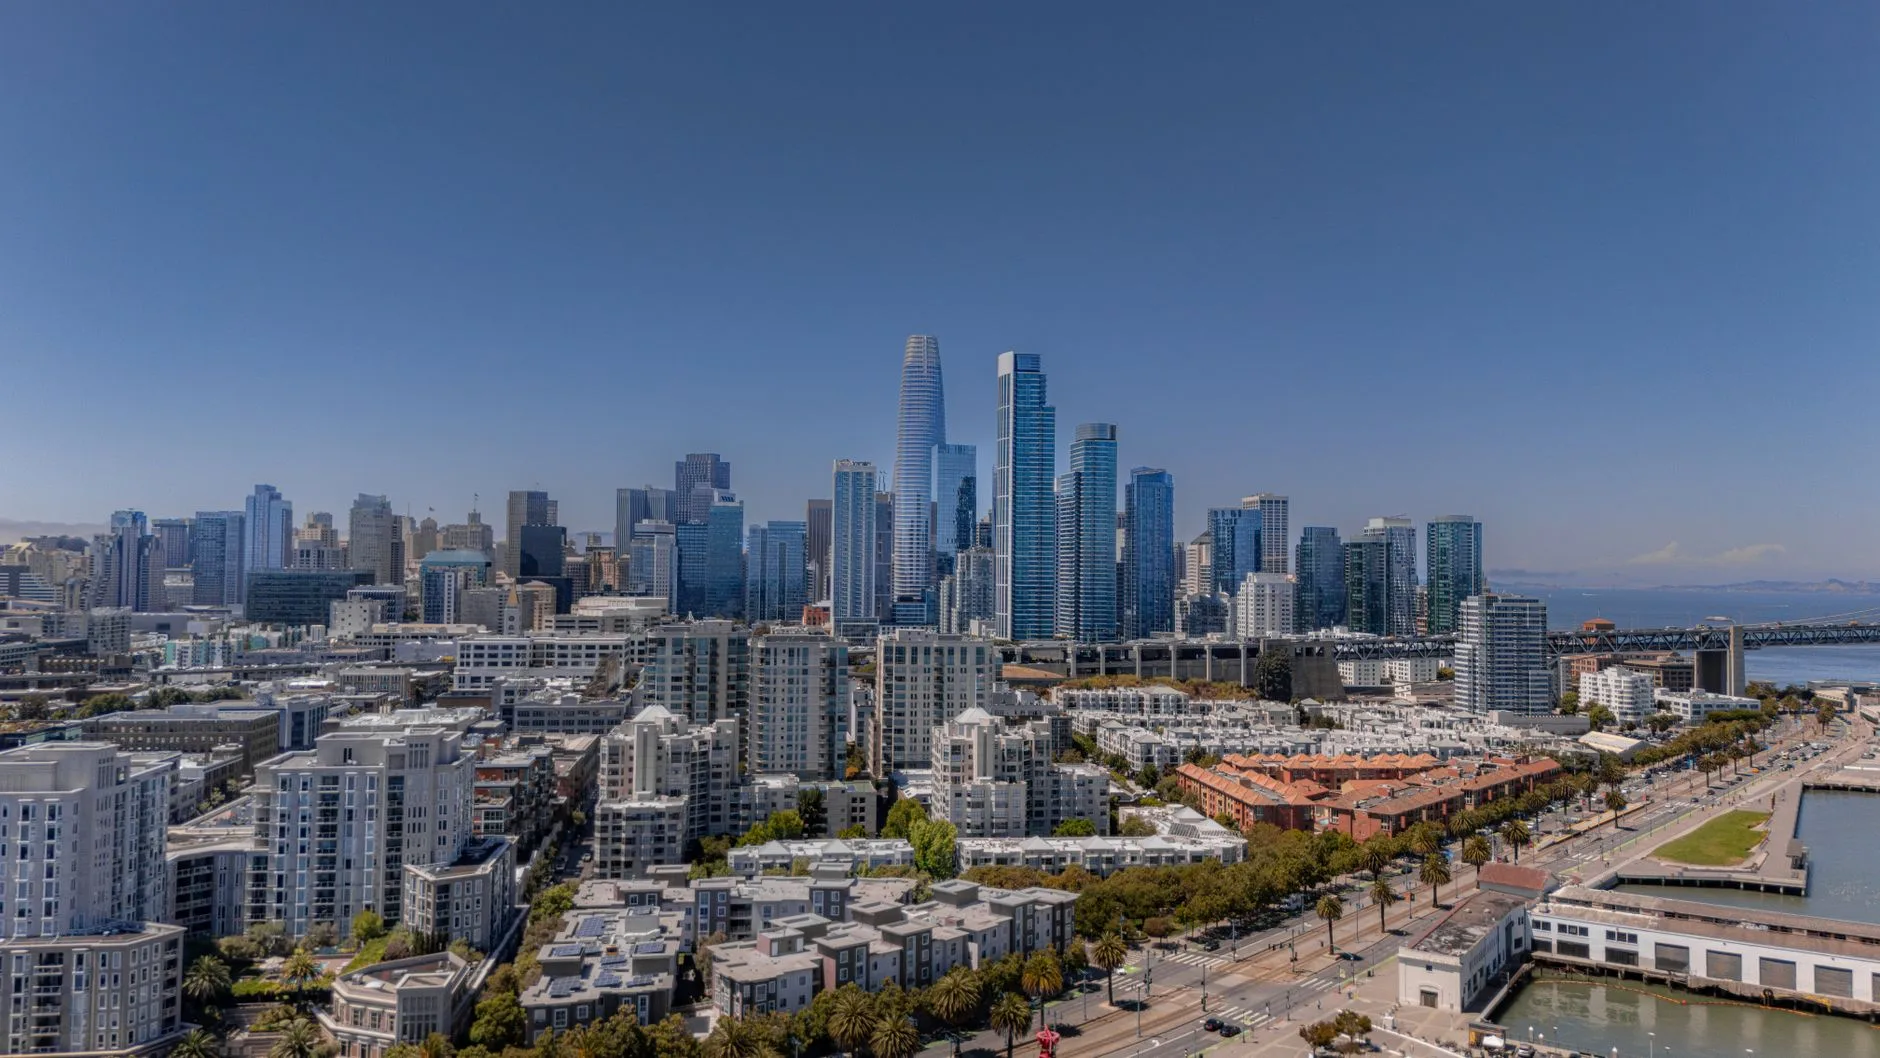
Transbay Block 2 fills just under an acre of San Francisco's East Cut with two affordable buildings and 335 homes. The site held the Transbay Temporary Terminal. Mithun designed the west building. Kennerly Architecture & Planning designed the east building.
151 Homes for Senior Households
Transbay Block 2 West, now named Philip C. Chin Commons, is a nine-story building of 109,650 square feet. It holds 151 homes for senior households. Thirty are reserved for people who have experienced homelessness, and 60 for extremely low-income residents on fixed incomes. The mix runs to studios and one-bedroom apartments.
Chinatown Community Development Center develops the west building. Malcolm Yeung, the center's executive director, called it the organization's largest senior housing project in 25 years.
Homes serve households earning 15 to 50 percent of the area median income. Mithun gives the cost of the full-block development as $309 million.
The Family Tower Next Door
Transbay Block 2 East is a 17-story tower at 230 Folsom Street. It holds 184 homes for households earning 20 to 80 percent of the area median income, across studios and one-, two- and three-bedroom apartments. Two homes are set aside for on-site property managers. Mercy Housing California develops the east building.
Services, Retail and the Mews
The west building carries supportive services on site, including the intensive care management that Chinatown CDC provides. The east building holds an on-site childcare center and commercial space. A public mews connects the two buildings and carries pedestrians through the block.
The west building includes 3,000 square feet of ground-floor retail. Its frontage faces the mews. The sixth floor opens onto a roof deck above a courtyard garden. No tenant is named for the retail bay.
The Ground-Floor Base
Mithun describes housing for more than 700 residents across the block. Those homes sit above the retail bay and beside the mews, and residents cross that ground floor on foot through the week. The income bands set the price points the bay can serve.
The Jobs Inside Two Buildings
Both buildings carry staffed services: property management for 335 homes, intensive care management, a childcare center and building operations. The roles are permanent and shift-shaped. The project record gives no staffing count and no wage figures.
The Construction Record
Mithun posted the groundbreaking in June 2024 with completion set for 2025. SF YIMBY reported facade installation complete at the west building in May 2025, the east tower at 14 floors, and both buildings on track for completion in summer 2026. The west building rises nine stories and the east tower 17.
Swinerton and Rubecon build both buildings. DCI Engineers and OLMM Engineers handle structure, Luk & Associates civil works, Engineering 350 the mechanical basis of design, and Plural the landscape.