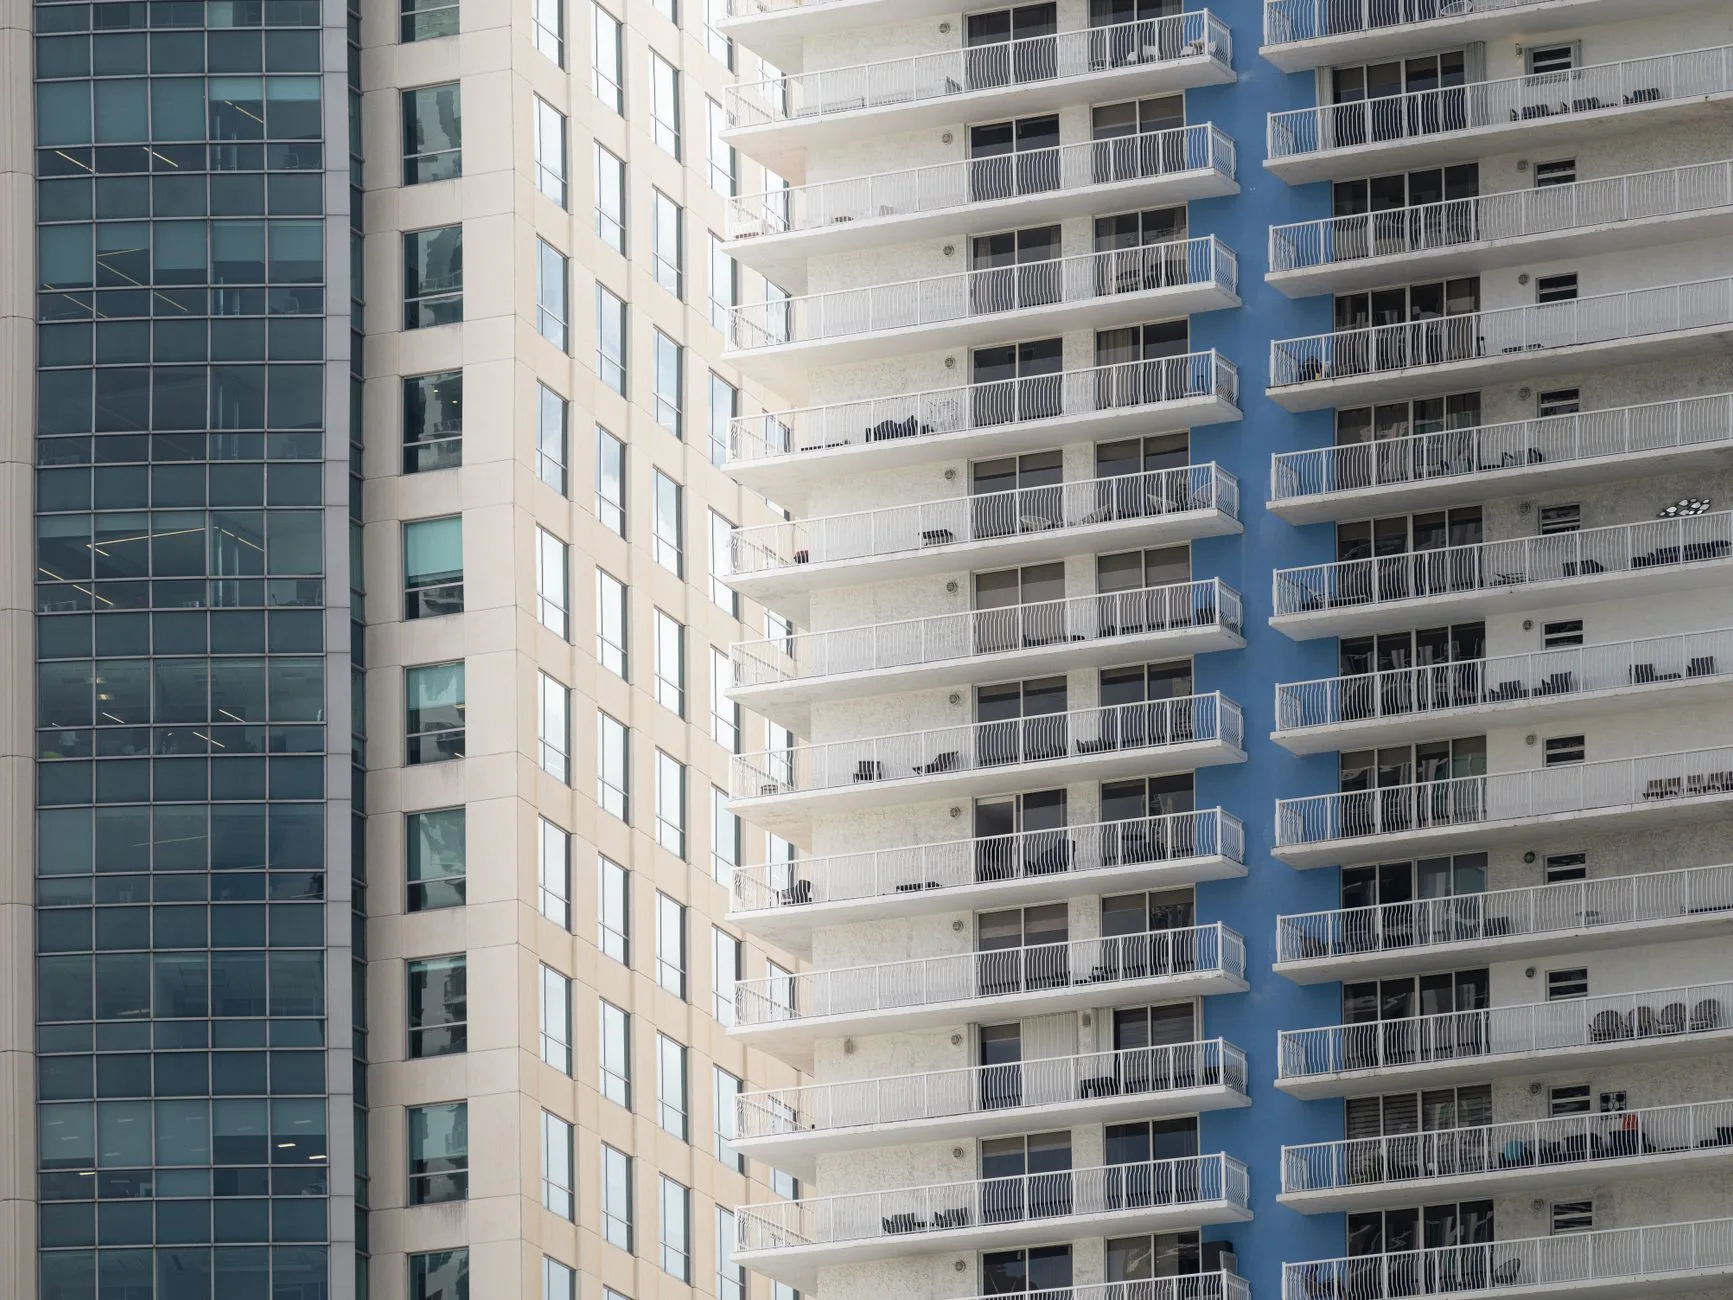
The tower and its ring of hospitals
Related Urban Development Group and Miami-Dade County broke ground on The Residences Claude Pepper on 23 June 2026. The tower carries 428 apartments across 15 stories at 702 NW 18th Terrace, and completion is targeted for the third quarter of 2028. Jackson Memorial Hospital sits 503 metres from the site on a straight line. The nearest hotel inside 800 metres is SpringHill Suites Miami Downtown/Medical Center at 753 metres.
Jackson Behavioral Health Hospital at 1695 NW 9th Avenue sits 348 metres from the site and Jackson Memorial at 1611 NW 12th Avenue sits 503 metres out. The Miami Veterans Affairs Medical Center at 1201 NW 16th Street sits 1,009 metres out, and UHealth Tower at 1400 NW 12th Avenue sits 1,050 metres out. The distances are straight-line, computed from OpenStreetMap coordinates at 25.7930458, -80.2071643. Miami Times places the project near the Medical District and the developer project page places it at the edge of the Health District.
The hotel ring around the site
Hotel supply thins past the medical cluster. SpringHill Suites Miami Downtown/Medical Center sits at 753 m. Hilton Miami Downtown sits at 1,908 m and The Gabriel Miami Downtown at 1,933 m. citizenM Miami Worldcenter sits at 2,082 m and Courtyard Miami Downtown/Brickell at 2,844 m. Hyatt Regency Miami sits at 2,994 m, Element Miami Downtown at 3,122 m and InterContinental Miami at 3,159 m. OpenStreetMap holds SpringHill Suites as two entries for one property, so the list names it once. All figures are straight-line from the site point.
Who the 428 apartments house
Of the 428 apartments, 397 are reserved for households earning between 20 and 80 percent of area median income, with a weighted average near 60 percent. Thirty workforce units and one staff unit serve households up to 120 percent, and 83 Link Units serve people with special needs. Related Urban president Alberto Milo Jr. tied the count to the building being replaced. "It's about ensuring stability for the previous 166 public housing residents, along with access and dignity," he said.
The income bands in dollars
Miami-Dade County's median household income stood at $87,200 when Florida YIMBY published on 28 June 2026. That puts the 20 percent band at $17,440, the 60 percent band at $52,320, the 80 percent band at $69,760 and the 120 percent ceiling at $104,640. Those are arithmetic on two published figures. The tower's weighted average near 60 percent sits at $52,320.
The $200 million stack
Miami Times reports the project cost at roughly $200 million. The financing list runs $107 million in Florida Housing Multifamily Mortgage Revenue Bonds and approximately $74 million in Low-Income Housing Tax Credit equity from Wells Fargo. It also carries a $3 million SAIL loan from the Florida Housing Finance Corporation and a $3 million subordinated sponsor loan from RUDG Investor LLC. Those four items total $187 million. Wells Fargo also carries a construction loan of up to $127 million and a permanent loan of up to $88.2 million. Miami-Dade County keeps the land under a 99 year ground lease. The project moves under Florida's Live Local Act, a 2023 statute that rewards income-restricted units with height, density and tax relief.
Twenty-seven months to handover
Groundbreaking on 23 June 2026 and a completion target in the third quarter of 2028 span 27 months. The tower carries 312,992 rentable square feet across 428 apartments, an average of 731 square feet per home. The 2.86 acre parcel works out to 291 square feet of land per apartment. Parking counts 410 covered spaces, a ratio of 0.96 per apartment. The building carries a 4,400 square foot community centre, a fitness centre, a co-working lab, a pool deck with grilling stations, a tot lot, bike storage and a package room. Apartments carry quartz counters, luxury vinyl tile, porcelain bathroom tile, Energy Star appliances and in-unit washers and dryers.
What the record leaves out
No source fetched for this project carries a hotel key count, a room-night count, a hospital employment figure or a travel-nurse volume. An operator inside 3.2 kilometres holds that evidence in its own length-of-stay distribution.
Where a length-of-stay offer can move
Three published facts give an operator something to work with. The first is the hospital ring, 348 metres to behavioural health and 503 metres to Jackson Memorial. The second is the parking count, 410 spaces against 428 apartments, which hands an operator a ratio to test against its own guest parking demand. The third is the 83 Link Units, a resident group whose care networks bring people to the district on schedules set by treatment. Each fact points at a stay measured in weeks.
The dates that reset the read
Three dates carry the operator case. The handover in September 2028 brings the first residents. The construction loan converts to a permanent loan of up to $88.2 million, which puts the asset on a debt service schedule and turns lease-up speed into a lender question. A 30 year income restriction holds the resident mix past 2058 on a 2028 start. A change to any of the three resets the demand picture.
The operator task before 2028
Pull the property's length-of-stay distribution. Compare the room types that carry stays past 14 nights against the four hospital distances. Hold the rooms that answer the patient-family booking and let the rest float on the market. The tower opens in September 2028, which leaves two budget cycles to test the mix before 428 households arrive.