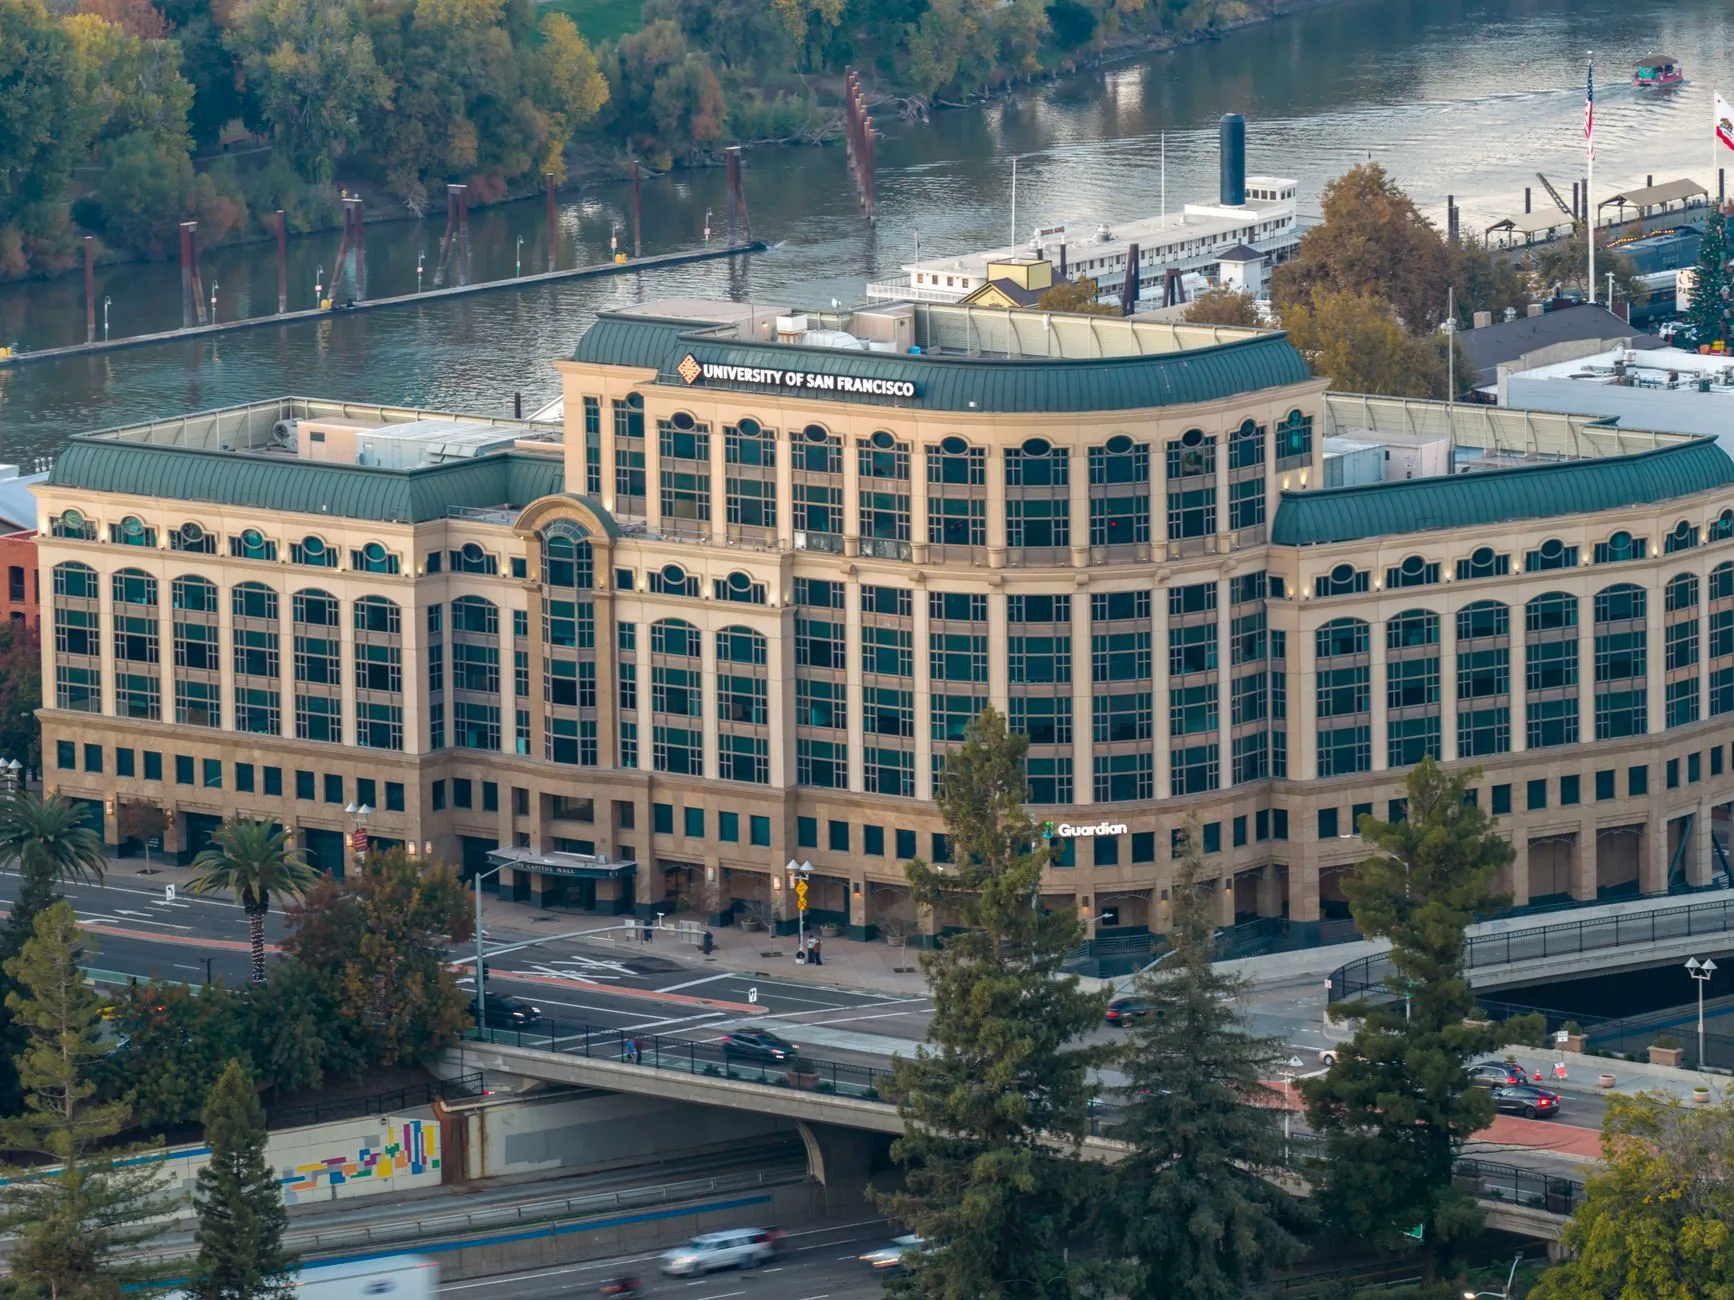
Suffolk and CO Architects will deliver the University of California, San Francisco Mission Bay education center and dental clinics project through a progressive design-build contract. California Construction News reported the selection on 7 September 2026. The report names the two firms, the delivery model and the scope. It publishes no address, no square footage, no construction budget and no completion date.
The project creates educational, clinical and collaborative space for UCSF dental education, research and patient care. The same space serves the wider health sciences community. Suffolk Design supplies design management, technical reviews and sustainability expertise. James Simeo, FAIA, is principal-in-charge at CO Architects. Preston Hoopes is general manager for Northern California at Suffolk.
What progressive design-build commits the team to
The report states that the integrated team joins UCSF from the early planning stage. Builder and architect take project decisions together, then align scope, budget and schedule before the drawings freeze. No date exists yet. No date becomes public until a contract notice to proceed or a permit filing appears.
Three documents will date this building. The design-build contract notice to proceed. A Department of Building Inspection permit filing for the Mission Bay parcel. A University of California Regents capital item carrying the budget. Track all three. Price an opening quarter from a document.
The weekday account the building serves
The project creates clinical space for UCSF dental education and patient care. A clinic appointment is a weekday, daytime account. It arrives with an appointment reference, a referring provider and a return visit at a fixed interval. Build a rate code around that shape.
Three front-desk rules protect rate integrity. Require the clinic appointment reference at booking. Keep the clinic code out of the online retail channel. Set a cancellation term tied to the appointment date, so a released clinic night returns to inventory with time to resell.
The teaching side carries a different rhythm. Class cohorts arrive on the quarter system, and the school publishes clinic instruction start dates alongside final examination blocks. Read the published calendar before quoting a group rate to any cohort. A week that looks soft in the retail forecast can sit inside a clinic block.
Hotels within two kilometres
Straight-line distances from the UCSF Mission Bay campus point at 37.7687, -122.3922, measured on OpenStreetMap data. Luma Hotel San Francisco at 100 Channel Street sits 700 m away, the only property on this list inside a kilometre. Hyatt Place San Francisco/Downtown at 701 3rd Street sits 1,125 m away. Hotel VIA at 138 King Street sits 1,188 m away. Canopy by Hilton San Francisco SoMa at 250 4th Street is 1,752 m out. The InterContinental San Francisco at 888 Howard Street is 1,854 m out. W San Francisco at 181 3rd Street is 2,000 m out.
Chase Center is 429 m from the same point. Oracle Park is 1,127 m. Moscone Center is about 1.9 km. Treat every figure as a straight line. Any walking route from the campus to 3rd Street runs longer than the number printed here.
Room mix against a clinic calendar
Set the midweek inventory first. Clinic and classroom demand lands Monday through Friday, so the constraint is Tuesday and Wednesday nights. Publish a two-night minimum for the clinic code. Hold Friday and Saturday for the retail ladder. Track the account by booking window and length of stay, which is the data the forecast can use.
Ask the clinic administrative office three questions before the first contract. Which appointment days run from morning to afternoon. Which weeks carry the heaviest teaching load. Which patient populations travel from outside San Francisco. The third answer sets the length-of-stay assumption for the whole account.
Construction demand on a separate code
Progressive design-build places architects, engineers and trade contractors on and around the site during design and construction. Suffolk's California portfolio includes the UCSF Parnassus Heights Central Campus Site Improvements project, according to the same report. Crew travel and consultant visits carry their own rate expectations and their own booking windows. Request the project labour calendar once the notice to proceed is issued, and keep the construction account off the negotiated corporate ladder.
What the record does not carry
No street address. No gross square footage. No clinic count. No construction budget. No opening year. No room programme. Any sleeping-room projection attached to this project rests on an assumption. State that limit in the revenue plan and revisit it when a permit filing posts.
The next two facts to collect
Pull the permit record for the Mission Bay parcel from the Department of Building Inspection when the filing appears. Request the capital project schedule from UCSF Campus Planning. Each document turns this announcement into a date the forecast can carry. Until then, the account to open is the one the clinics already run.