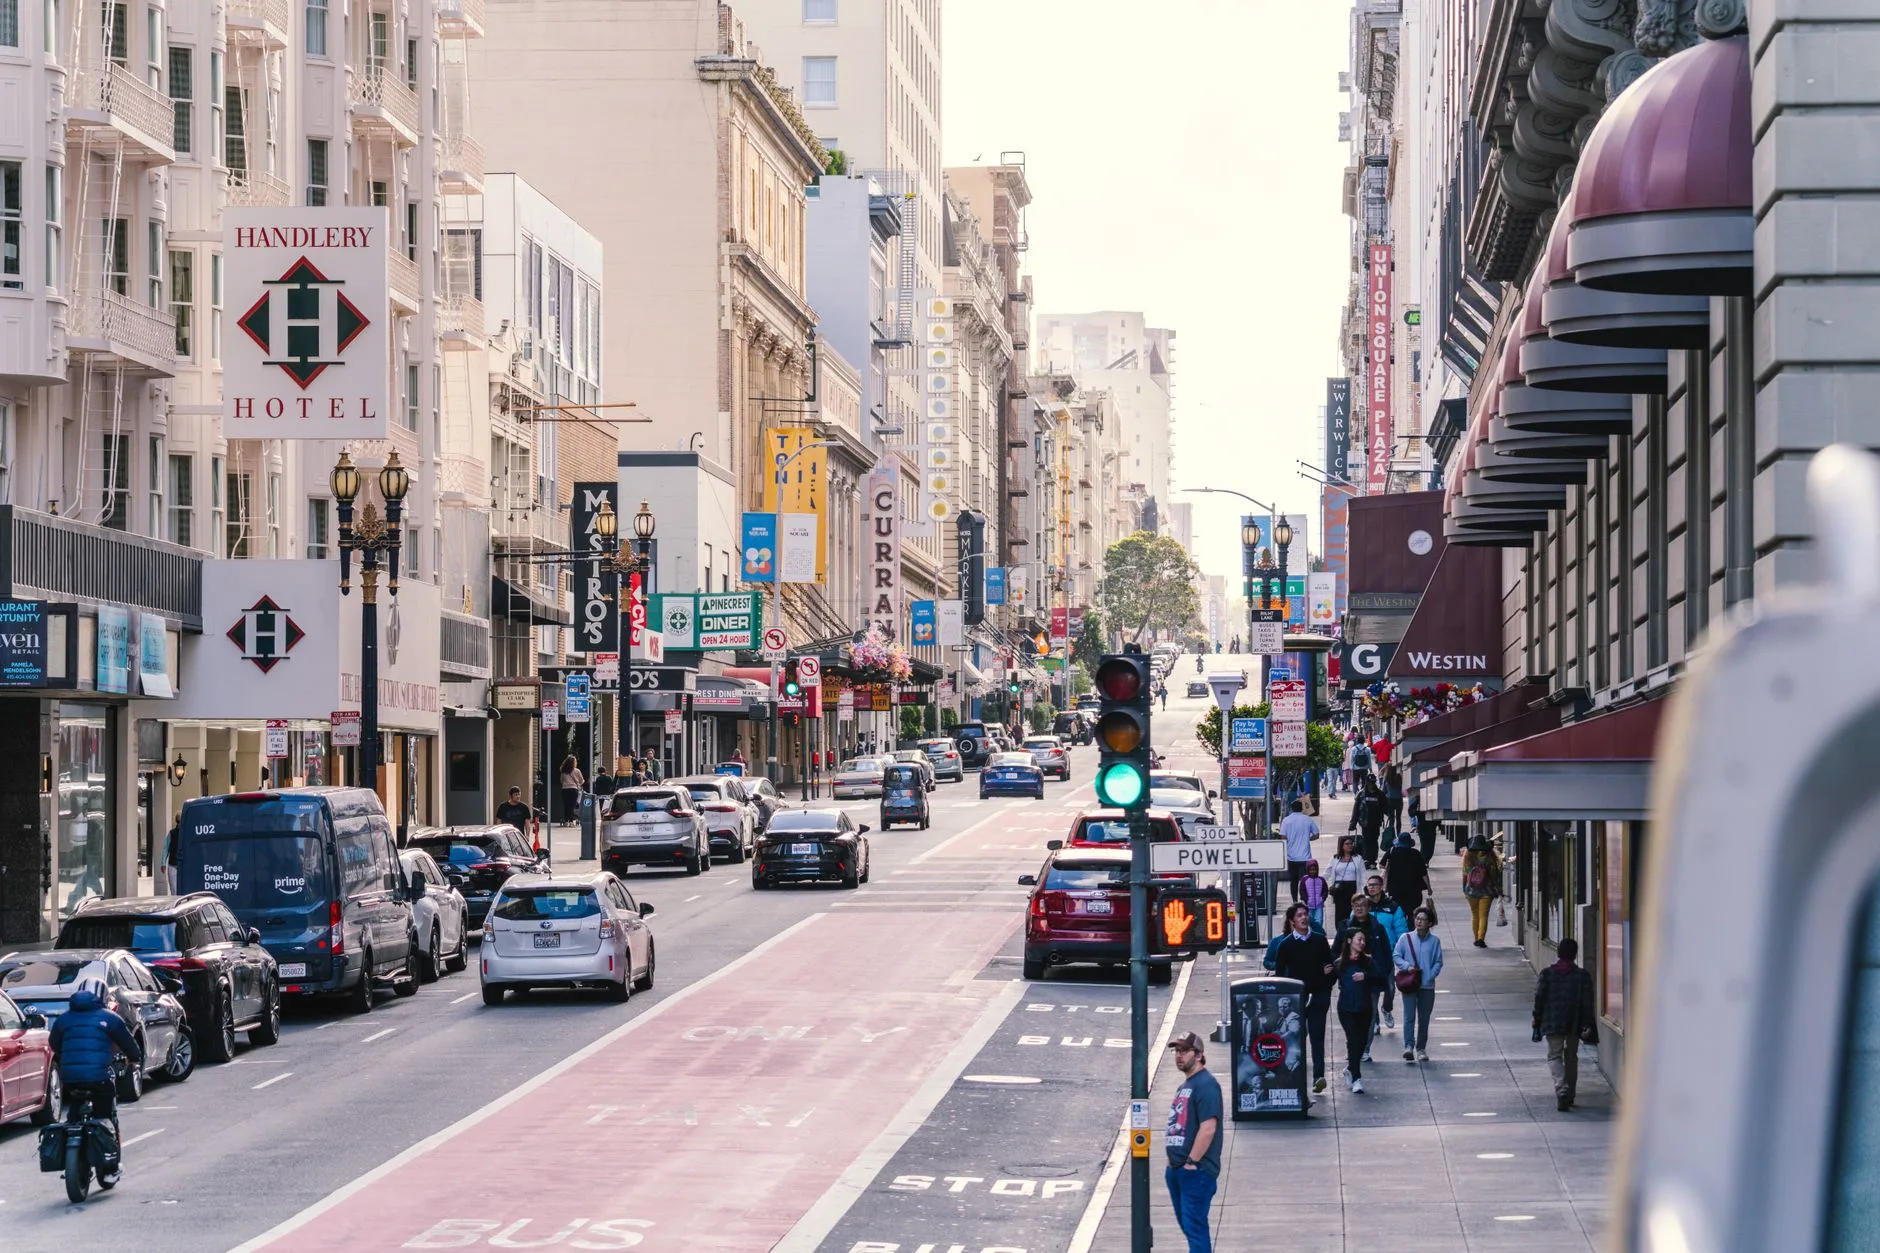
San Francisco Public Works is rebuilding Powell Street between Market Street and Geary Street. The project page lists roadway improvements, sidewalk replacement, sidewalk extensions, lighting installations and landscaping. The budget is approximately $40 million. Design runs 2025-2026 and anticipated construction runs Fall 2026 to Winter 2027.
The page read on 19 October 2026 carries a Start of Fall 2026. The same page ends the construction window at Winter 2027 and names Michelle Woo as project manager on 628-271-2155.
For a hotel inside the zone, the project description closes on the connection between residents, visitors and the heart of the downtown corridor. That connection runs past the front door for the length of the job.
The corridor, measured
The work zone is short and dense. Between the Powell and Market intersection and the Powell and Geary intersection, the segment measures about 310 metres on OpenStreetMap and passes the O'Farrell Street crossing. Eleven hotels sit within 75 metres of that line and 22 within 160 metres, measured from each property's OpenStreetMap centroid to the street centreline. A guest who walks the whole corridor walks about four minutes.
What the work touches
The scope runs wider than paving. Public Works names roadway demolition, site grading, sub sidewalk basement work, waterproofing, utility relocation work, traffic routing and temporary pedestrian routes. Read from a front desk, that list describes paving that can be opened at the door, a vault beneath it that can be exposed, and a walking line that moves.
The finished surface changes too. The project specifies durable materials for sidewalks, lighting and site furnishings, chosen for long-term performance, safety and ease of maintenance. A property that photographs its entrance for the booking sites re-shoots it after handover.
The two commitments on the page
Public Works commits to careful construction phasing and traffic management, in its own words, to maintain safe and efficient circulation for vehicles and pedestrians, reduce disruptions and keep the area accessible throughout construction. The department also commits to close coordination with MUNI Operations to minimise impacts and shutdown time to ongoing cable car service and customer access.
Those two sentences support the whole guest-facing script. Neither carries a calendar. The page publishes no phase boundary, no closure window and no shutdown date.
Re-timing the arrival instruction
The arrival instruction becomes a daily artefact. The department runs an email list for construction updates. A property assigns one person to that feed and one reader per shift.
Three elements belong in the instruction, and each moves with the phase. The approach end, Market or Geary, two ends of a 310 metre corridor. The stopping point, meaning the nearest place a vehicle can stand. The walking time from that point to the door.
Luggage at a moved kerb
Bell service depends on a kerb. The project page publishes no set-down plan, no loading-zone count and no coach or shuttle arrangement. A hotel settles the part it owns: an alternative stop agreed in writing with the car services it uses, door staff posted at the open approach, and a luggage route held clear inside the property.
Two questions belong to the project manager in writing. Where will vehicles stop on our block in each phase. What notice will the department give before that point moves.
The guest arriving by cable car
Two of the three cable car lines start at Powell and Market and continue to the Fisherman's Wharf area, according to SFMTA. Fares at Powell and Market must be bought before boarding, between 8 a.m. and 8 p.m. daily. A guest who rides down from the wharf lands at the south end of the work zone.
A guest at the Market end faces a 310 metre walk to the Geary end, and the desk can quote a time for it. The California Street line starts at California and Market and runs to Van Ness Avenue, which gives a second rail option for a guest heading uphill.
The walk-in who comes off the street
A walk-in guest decides at the pavement. A hotel inside the corridor sells three things in that moment: a door that is reachable, a person at the door who knows the route, and a room two minutes from the kerb. Clear hoarding, legible signage and a lit entrance carry more weight during a rebuild than a discount.
The pitch also carries the two ends. A guest heading to Union Square or the theatre district walks north to Geary. A guest heading to BART or the cable car walks south to Market. Both sit under four minutes from the midpoint.
What the page leaves out
The record omits the working documents an operator needs. The page publishes no block-by-block sequence, no lane or sidewalk closure calendar, no pedestrian route map, no parking or loading-space count, no contractor name, and no completion date beyond the Winter 2027 end of the construction window. A property that plans against the page alone plans against a season.
A standing arrival script
Five lines hold while the phases move. Powell Street is being rebuilt between Market and Geary. Our entrance is at this address, on this end. Approach from this cross street. Allow this many minutes from the vehicle to the desk. Call the desk and we will meet the car.
Re-issue the script weekly, dated, to reservations, the door and the concierge. Log the arrivals that ran late against the phase in force that week. That log becomes the property's own record of the job.