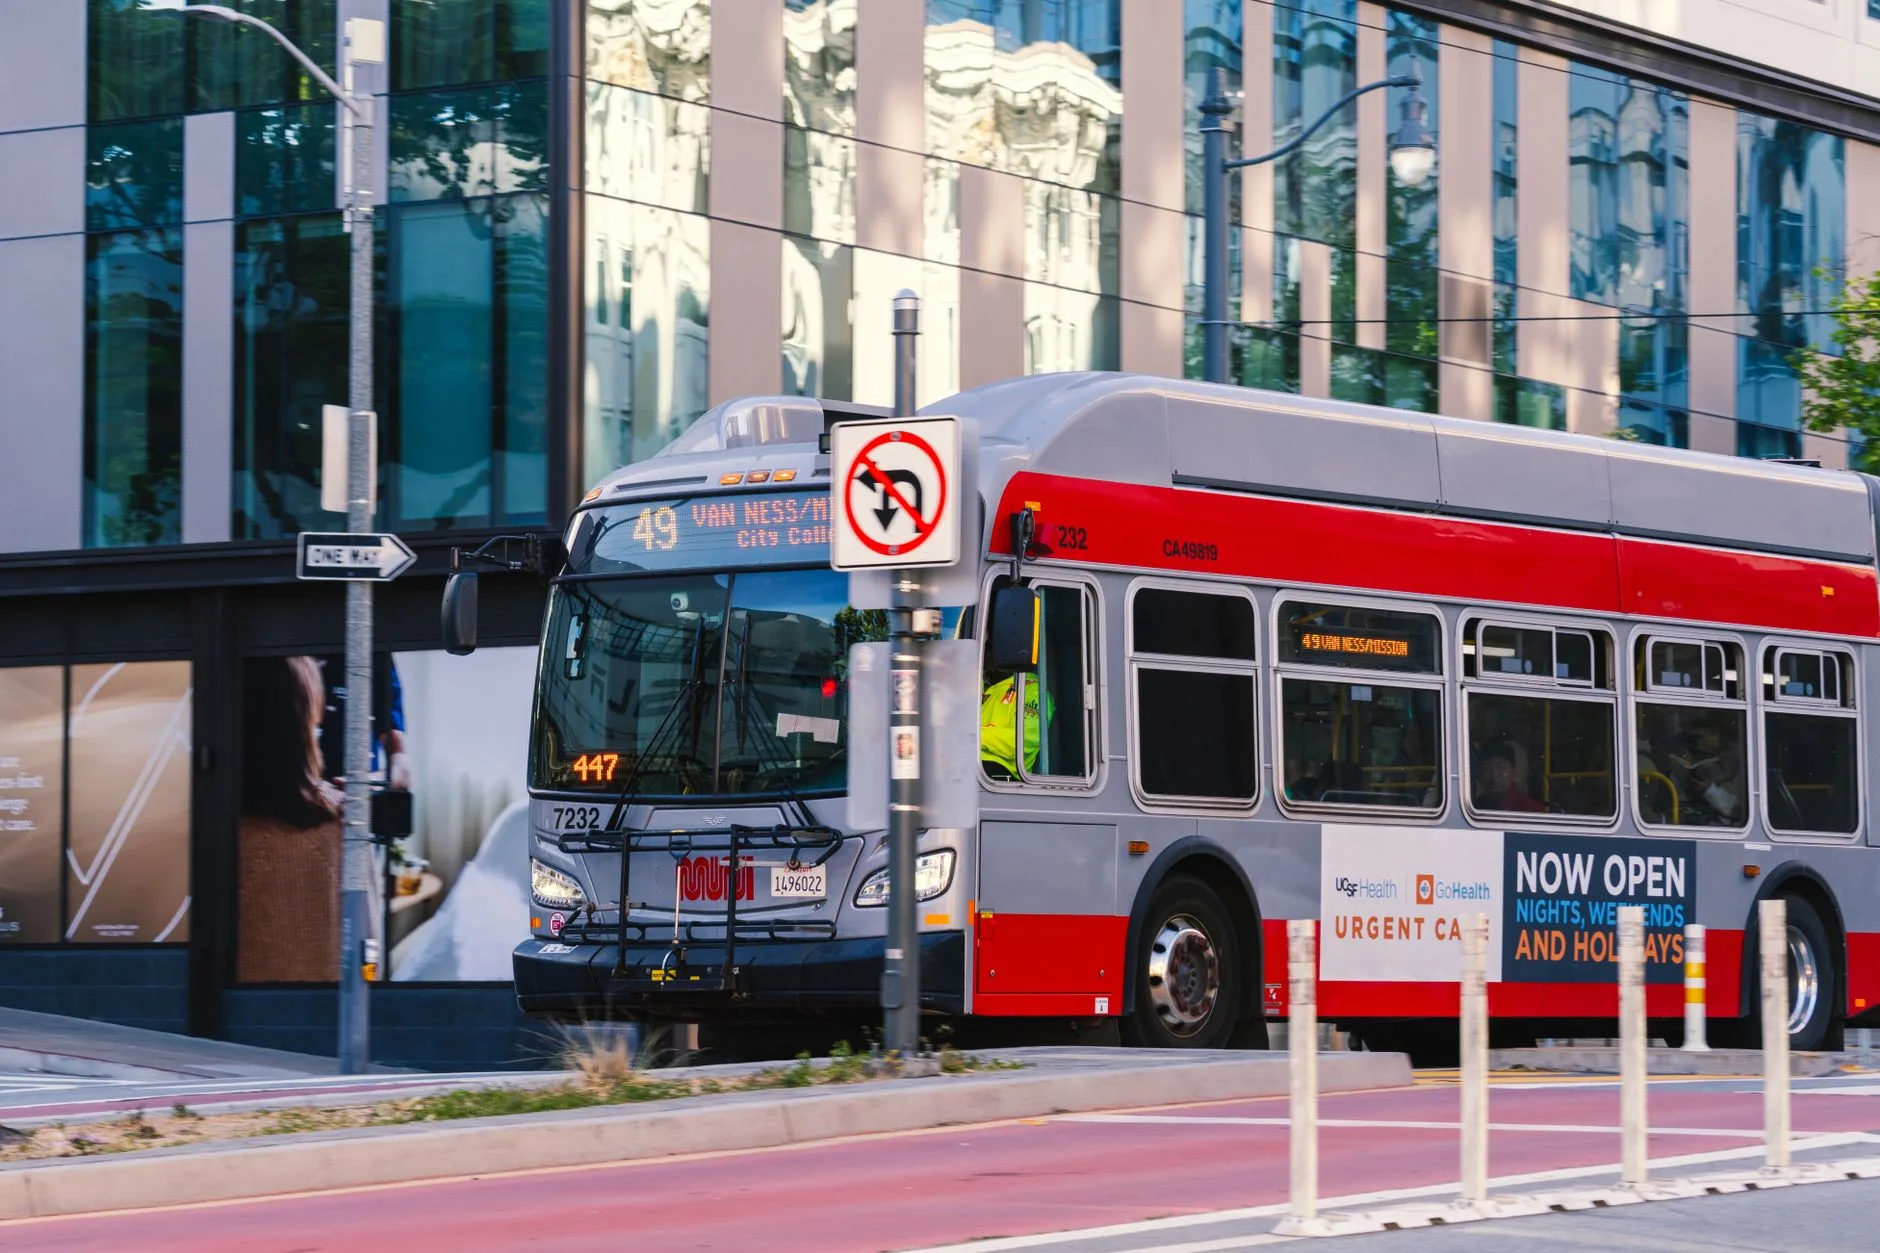
541 Homes Approved at Market and Van Ness
The Planning Commission approved the Downtown Project Authorization for One Oak on 19 March 2026. Motion 21904 clears a 41-story tower at 1500-1540 Market Street with 541 apartments. The Emerald Fund filed the application for the owner, Washington Capital. SCB, Solomon Cordwell Buenz, is the architect.
The commission adopted the CEQA findings on the project the same day. A zoning map amendment that lifts the podium height limit from 120 feet to 140 feet carries a recommendation for approval, Resolution 21902. The amendment sits with the Board of Supervisors under Board File 260083.
The Building
The tower rises 41 stories above a 14-story podium. The podium roof sits at about 139 feet. The tower roof sits at 400 feet, 416 feet with mechanical equipment and 436 feet with the elevator overrun and rooftop screening.
The March 2026 programme reads 595,000 square feet. It splits into 419,300 square feet of housing, 53,100 square feet of parking and about 17,750 square feet of amenity space. The site covers 0.42 acres between Market Street and Oak Street, above the Van Ness Avenue bus rapid transit lanes.
Who Moves In
The 541 apartments divide into 107 studios, 266 one-bedrooms and 168 two-bedrooms. All are market rate. The developer pays an in-lieu fee toward affordable construction elsewhere, reduced from over 20 percent to 16.4 percent under 2023 city legislation.
Three hundred and seventy-three homes carry one bedroom or none. A hotel selling a month-long stay on this block meets that supply at the same address.
The Ground Floor
The 2024 filing carried 2,465 square feet of retail inside a 558,900-square-foot programme. The March 2026 account publishes no retail figure. Neither record names a lease, an operator or a proposed use for the space.
Oak Street carries the street-level programme: a raised crossing from Van Ness Avenue, stone pavers, planters, bicycle parking and cafe seating. The approved project adds Oak Plaza, a public plaza and shared public right-of-way inside the Oak Street frontage.
Eight Hotels Inside 560 Metres
Distances below are straight-line from the 1500 Market Street address point on OpenStreetMap coordinates. Inn at Market, 1412 Market Street, 169 metres. Edwardian Hotel, 1668 Market Street, 273 metres. Inn at Gough, 135 Gough Street, 294 metres. Hayes Valley Inn, 417 Gough Street, 377 metres. Chase Hotel, 1278 Market Street, 423 metres. Donnelly Hotel, 1272 Market Street, 440 metres. Inn at the Opera, 333 Fulton Street, 442 metres. BEI Hotel, 50 8th Street, 535 metres.
All eight sit inside 560 metres of the site. The 541 households land within four blocks of every door on that list.
Dinner Demand on the Block
The programme publishes no restaurant inside the tower. Five hundred and forty-one market-rate households eat out or order in. Hayes Street, Polk Street and the Van Ness frontage carry the nearest tables.
A food and beverage director pricing a Tuesday menu counts those households in the catchment. A sales manager quoting a long stay checks the studio count first.
Amenities
Residents get ground-floor facilities and a podium-top courtyard on the 15th floor. Balconies sit on the 24th and 34th floors and at the rooftop. The garage holds 135 cars, three car-share spaces, 210 Class 1 and 27 Class 2 bicycle spaces.
The 2024 plan counted about 13,800 square feet of open space across the podium deck, a rooftop solarium, a terrace and street-level space, with private balconies on 79 apartments.
What the Record Leaves Out
The planning record and the March reporting name no construction start, no completion date, no contractor and no rent level. YIMBY put construction at over a quarter of a billion dollars in June 2025, a figure that excludes some development costs, and reported no start timeline.
A revenue forecast on this tower takes the start date first. No document in the record carries one.